<-- style PDP --> 40-19 Glencoe Street, Ottawa - Condo Townhouse for sale for $389,900
  • for sale

40-19 Glencoe Street

Ottawa, Ontario, K2H 8S5 - Arlington Woods

$389,900

  • Neighbourhood

    Arlington Woods

  • Major Intersection

    Glencoe Street and Bellman Drive

  • Listed Since: 36 day(s)

  • Last update: 3 day(s) ago

Overview

  • Property Type

    Condo Townhouse, 2-Storey

  • Bedrooms

    3

  • Bathrooms

    3

  • Square Feet

    1000-1199

  • Exposure

    West

  • Total Parking

    1

  • Maintenance

    $498

  • Taxes

    $2,636.00 (2025)

  • Balcony

    Terr

Property Description

Property description for 40-19 Glencoe Street, Ottawa

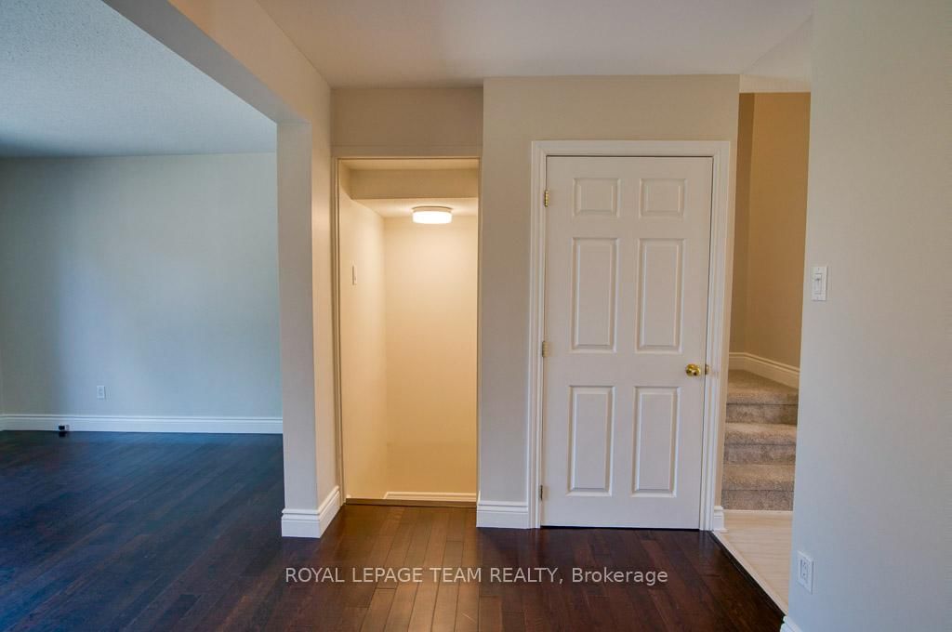
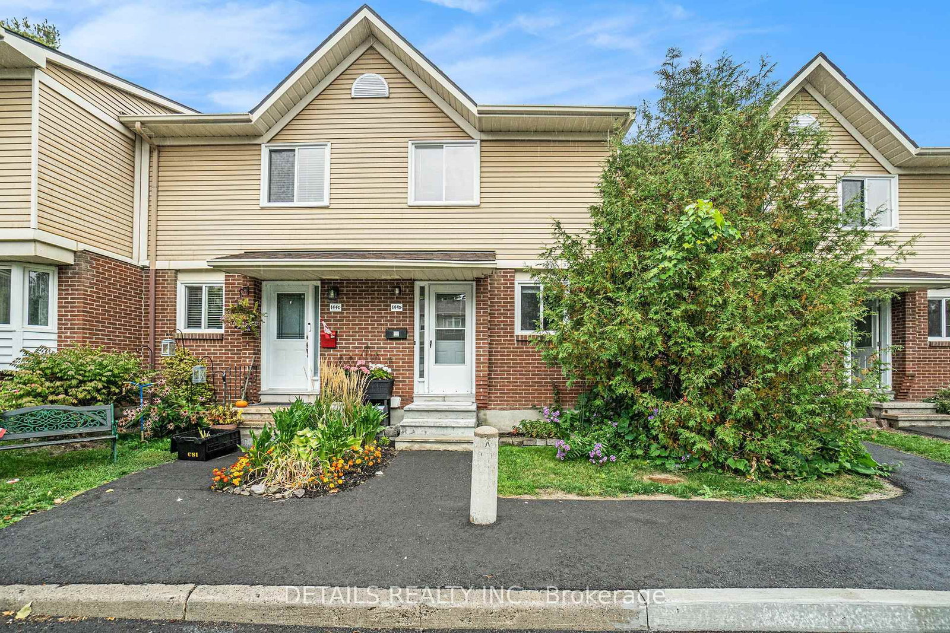
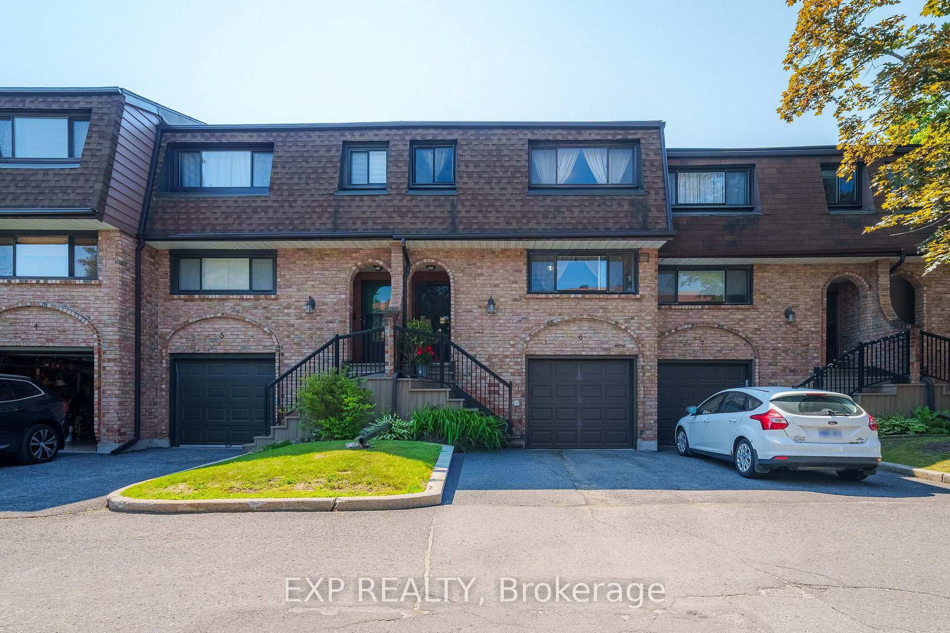
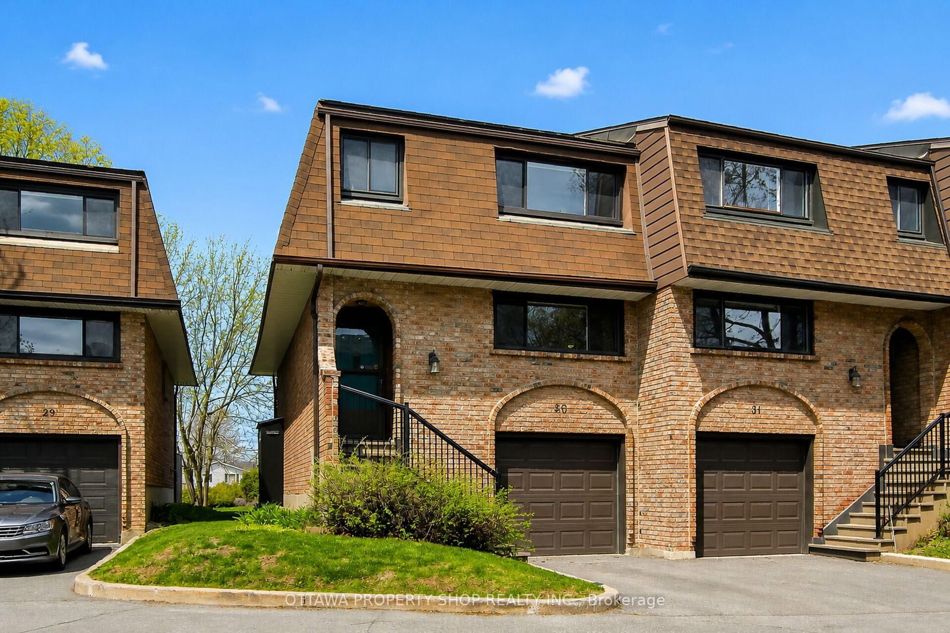
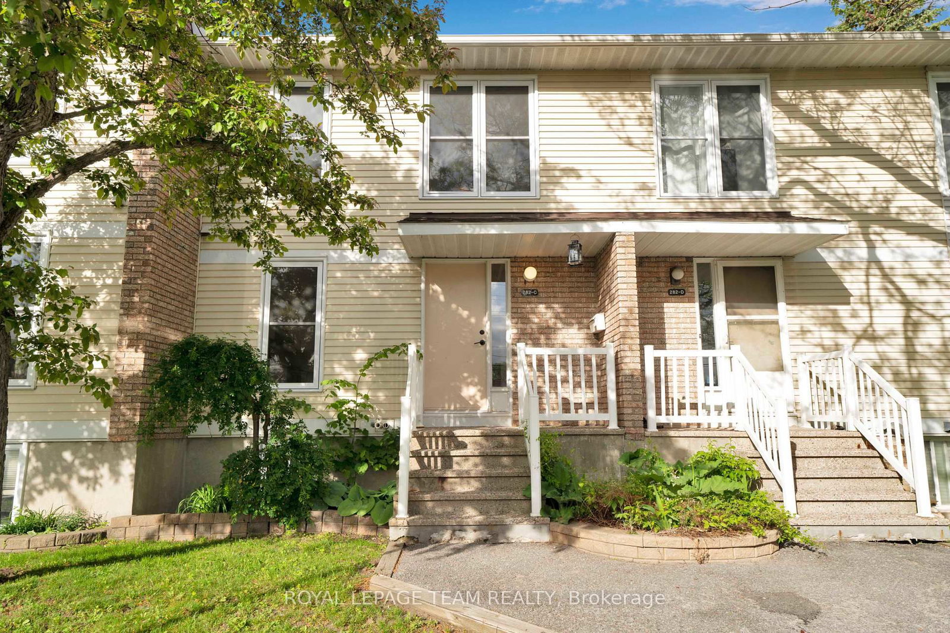
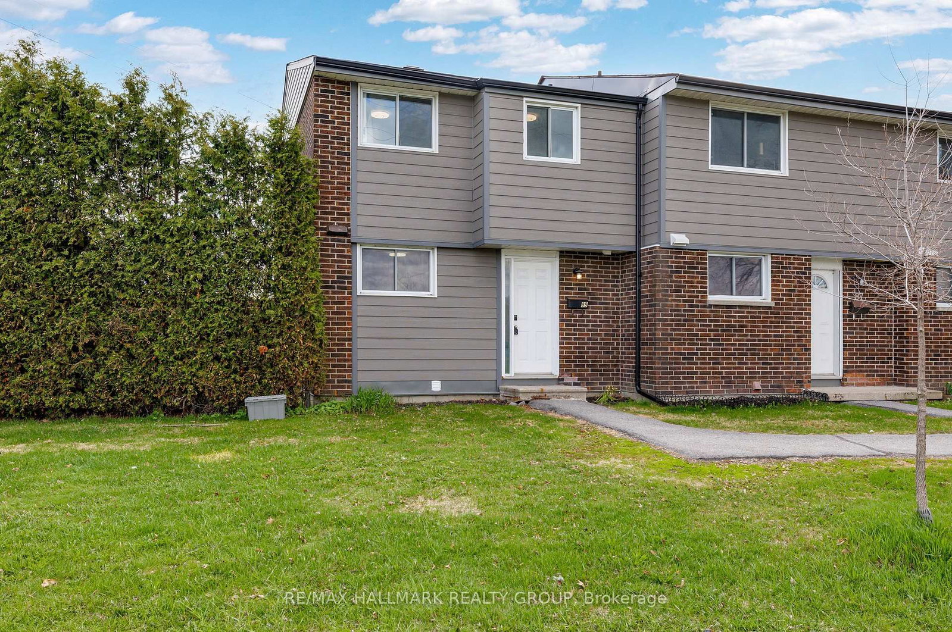
Welcome to this bright and beautifully updated condo townhome in the highly sought-after neighbourhood Arlington Woods. Offering 3 bedrooms, 3 bathrooms, and a dedicated parking space, this move-in-ready home is nestled within a quiet, family-friendly community close to schools, shopping, transit, and amazing recreational amenities. The inviting main floor features rich hardwood flooring, spacious living and dining areas filled with natural light, and an updated kitchen complete with refreshed cabinetry, new countertops and a large pantry with exceptional storage. A convenient powder room completes the main level. Patio doors off the living room lead to a fully fenced backyard, backing onto green space creating a private outdoor retreat ideal for relaxing, gardening, or entertaining. Upstairs, you'll find a generous primary bedroom with a large closet, two additional well-sized bedrooms, and a full bathroom featuring an updated vanity and newer fixtures. Recent improvements throughout the upper level include new carpets, vinyl flooring, trim, window casings, lighting, and plumbing fixtures, providing a fresh and modern feel. The finished lower level adds valuable living space with a spacious great room that is a versatile bonus room perfect for a home office, gym, or whatever your heart desires, with a walk in closet, a three piece bathroom. Additionally there is an upgraded laundry room and a large storage room for all your organizational needs.Ideally located just minutes from College Square, Algonquin College, NCC walking and cycling trails, incredible parks including Bruce Pit, restaurants and top rated schools. This well-maintained home offers the perfect combination of comfort, convenience, and lifestyle in one of Ottawa's most desirable west-end communities. 24 Hour irrevocable on all offers.

Listed by ROYAL LEPAGE TEAM REALTY

  • MLS #

    X13238452

  • Sq. Ft

    1000-1199

  • Sq. Ft. Source

    MLS

  • Year Built

    Available Upon Request

  • Basement

    Full

  • View

    n/a

  • Garage

    None

  • Parking Type

    Owned

  • Locker

    None

  • Pets Permitted

    Yes-with Restrictions

  • Exterior

    Brick

  • Fireplace

    N

  • Security

    n/a

  • Elevator

    n/a

  • Laundry Level

    Lower

  • Building Amenities

    n/a

  • Maintenance Fee Includes

    Parking, Water

  • Property Management

    Condominium Management Group

  • Heat

    Forced Air

  • A/C

    Central Air

  • Water

    n/a

  • Water Supply

    n/a

  • Central Vac

    N

  • Cert Level

    n/a

  • Energy Cert

    n/a

  • Foyer

    3.369 x 1.337 ft Main level

  • Kitchen

    3.374 x 2.679 ft Main level

  • Dining

    3.69 x 2.242 ft Main level

  • Family

    5.247 x 3.402 ft Main level

  • Powder Rm

    2.416 x 1.041 ft Main level

    2 Pc Bath

  • Primary

    4.664 x 3.488 ft 2nd level

  • Bathroom

    2.597 x 1.526 ft 2nd level

    3 Pc Bath

  • 2nd Br

    3.444 x 2.412 ft 2nd level

  • 3rd Br

    2.723 x 2.566 ft 2nd level

  • Great Rm

    5.208 x 3.22 ft Lower level

  • Other

    1.827 x 1.1 ft Lower level

    W/I Closet

  • Bathroom

    2.124 x 1.058 ft Lower level

    3 Pc Bath

  • Laundry

    2.477 x 2.363 ft Lower level

  • Pantry

    2.638 x 2.296 ft Lower level

  • Furnace

    2.742 x 2.026 ft Lower level

  • MLS #

    X13238452

  • Sq. Ft

    1000-1199

  • Sq. Ft. Source

    MLS

  • Year Built

    Available Upon Request

  • Basement

    Full

  • View

    n/a

  • Garage

    None

  • Parking Type

    Owned

  • Locker

    None

  • Pets Permitted

    Yes-with Restrictions

  • Exterior

    Brick

  • Fireplace

    N

  • Security

    n/a

  • Elevator

    n/a

  • Laundry Level

    Lower

  • Building Amenities

    n/a

  • Maintenance Fee Includes

    Parking, Water

  • Property Management

    Condominium Management Group

  • Heat

    Forced Air

  • A/C

    Central Air

  • Water

    n/a

  • Water Supply

    n/a

  • Central Vac

    N

  • Cert Level

    n/a

  • Energy Cert

    n/a

  • Foyer

    3.369 x 1.337 ft Main level

  • Kitchen

    3.374 x 2.679 ft Main level

  • Dining

    3.69 x 2.242 ft Main level

  • Family

    5.247 x 3.402 ft Main level

  • Powder Rm

    2.416 x 1.041 ft Main level

    2 Pc Bath

  • Primary

    4.664 x 3.488 ft 2nd level

  • Bathroom

    2.597 x 1.526 ft 2nd level

    3 Pc Bath

  • 2nd Br

    3.444 x 2.412 ft 2nd level

  • 3rd Br

    2.723 x 2.566 ft 2nd level

  • Great Rm

    5.208 x 3.22 ft Lower level

  • Other

    1.827 x 1.1 ft Lower level

    W/I Closet

  • Bathroom

    2.124 x 1.058 ft Lower level

    3 Pc Bath

  • Laundry

    2.477 x 2.363 ft Lower level

  • Pantry

    2.638 x 2.296 ft Lower level

  • Furnace

    2.742 x 2.026 ft Lower level

Thinking of Selling?

Find Out Your Home’s Value in Today’s Market!

No Email or Signup is required to view your home estimate.

estimate your home value

Contact Manoj Kukreja

Sales Representative,
Century 21 People’s Choice Realty Inc.,
Brokerage
(647) 576 - 2100

Manoj profile avatar

Mortgage Calculator

This data is for informational purposes only.

Mortgage Payment per month

Principal Amount

Interest

Total Payable

Amortization

Amortization

Closing Cost Calculator

This data is for informational purposes only.

Closing Cost Total for this property

Total Cash flow for purchasing this property

Down Payment(%)*
Additional information

Provincial Land Transfer Tax

Ontario Land Transfer Tax Rebate

Toronto Land Transfer Tax

Toronto Land Transfer Tax Rebate

PST on CMHC Insurance Premium

Lawyer Fees

$2,825

Government Registration Fee's

$164

Title Insurance

Closing Cost Total

Total Cash flow for purchasing this property

Provincial Land Transfer Tax

Ontario Land Transfer Tax Rebate

Toronto Land Transfer Tax

Toronto Land Transfer Tax Rebate

PST on CMHC Insurance Premium

Lawyer Fees

$2,825

Government Registarion Fee's

$164

Title Insurance

Down Payment(%)*

* A down payment of less than 20% is permitted only for first-time home buyers purchasing their principal residence. The minimum down payment required is 5% for the portion of the purchase price up to $500,000, and 10% for the portion between $500,000 and $1,500,000. For properties priced over $1,500,000, a minimum down payment of 20% is required.

Thinking of Selling?

Find Out Your Home’s Value in Today’s Market!

No Email or Signup is required to view your home estimate.

estimate your home value

Contact Manoj Kukreja

Sales Representative, Century 21 People’s Choice Realty Inc., Brokerage
(647) 576 - 2100

Manoj profile avatar

Recent Sold Listings in Arlington Woods, Ottawa

Popular Cities